Design it yourself.
Your dream home, with a guide beside you all the way.
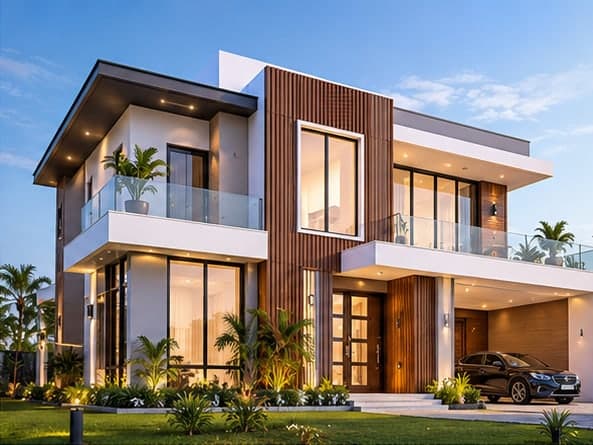
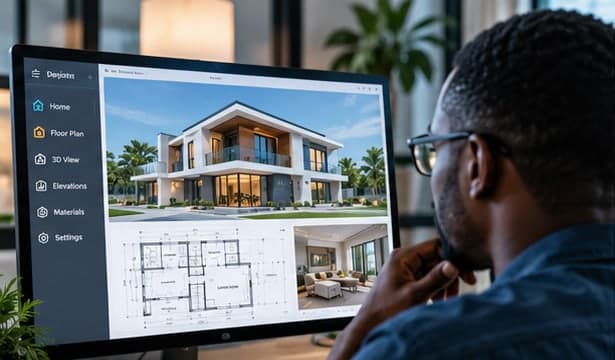
Onoslab turns your plot of land and your ideas into floor plans, a 3D home you can walk through, drawings and a bill of quantities. No design experience needed.
- Saves as you go
- Continue on any device
- Made for Nigerian plots and budgets

How do I save and continue tomorrow?
Your design saves itself as you work. Tomorrow, sign in and open My designs. You'll pick up exactly where you left off.
I'm here to help.
Meet your design guide.
Never designed a house before? You don't need to have. Your guide knows every step of Onoslab and walks you through it in plain words.
Tells you what to do next
At every step: measuring your plot, choosing rooms, editing walls, reading the drawings.
Answers your questions
What are setbacks? Which roof suits my budget? Why is this room flagged? Ask anything.
Finds material prices online
Current prices for blocks, concrete, iron rods, roofing sheets and tiles near you, each with its source and date.
Keeps your progress safe
Your work saves as you go. Stop any time and continue from any device.
One step at a time.
From an idea to a home you can build.

Step 1
Design
Tell us about your plot and the home you want. Get three layouts that fit, then shape the one you love.
Step 2
Plan
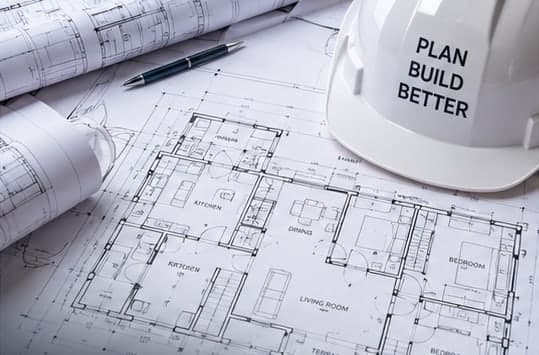
Download plans, elevations, a section and schedules, plus a bill of quantities for your budget.

Step 3
Build
Take your package to a registered architect and engineers to check and seal, and to suppliers for quotations.
Step 4
Live
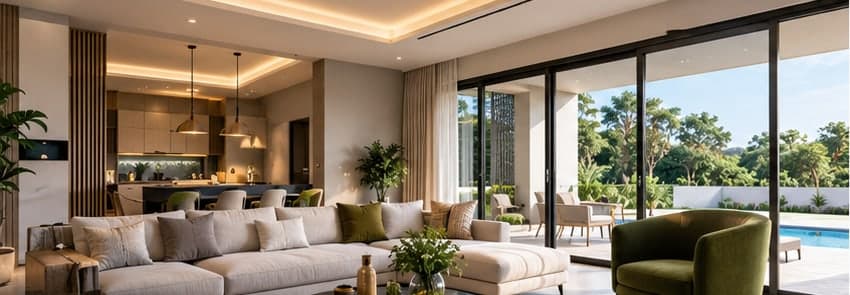
Move into a home you shaped yourself, room by room.
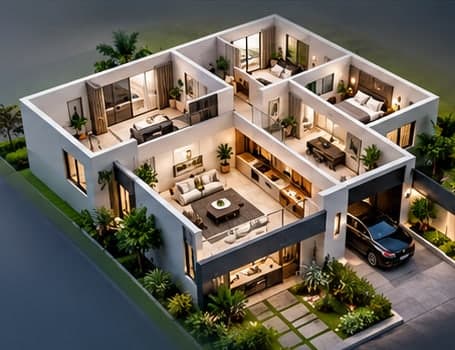

See it before you build it.
Walk through your home in 3D.
Your 3D home is built from the same design as your plan, so every change you make shows everywhere: in 3D, in the drawings and in the quantities.
- Drag walls to resize rooms
- Lift the roof off to look inside
- Walk in from the front door
- Try roofs, colours and finishes
- Upload pictures of homes you love
- Checks that catch problems early

No surprises.
Know what your house needs, and roughly what it costs.
Onoslab counts the blocks, concrete, roofing, tiles, doors, windows, sockets and fittings from your design. Your guide can look up current material prices near you, and you choose which ones to use.
- Economy, standard and premium levels side by side.
- Every price shows where it came from and when.
- Download your bill of quantities to get quotations from suppliers.
Coming next
Duplexes, structure, electrical and plumbing.
Today Onoslab designs one-floor homes. Next come storey buildings and engineering layouts on the same design, each checked and sealed by a registered engineer before it goes for approval.
You can do it.